Structuring temporary exhibition grids using raw concrete and black steel.
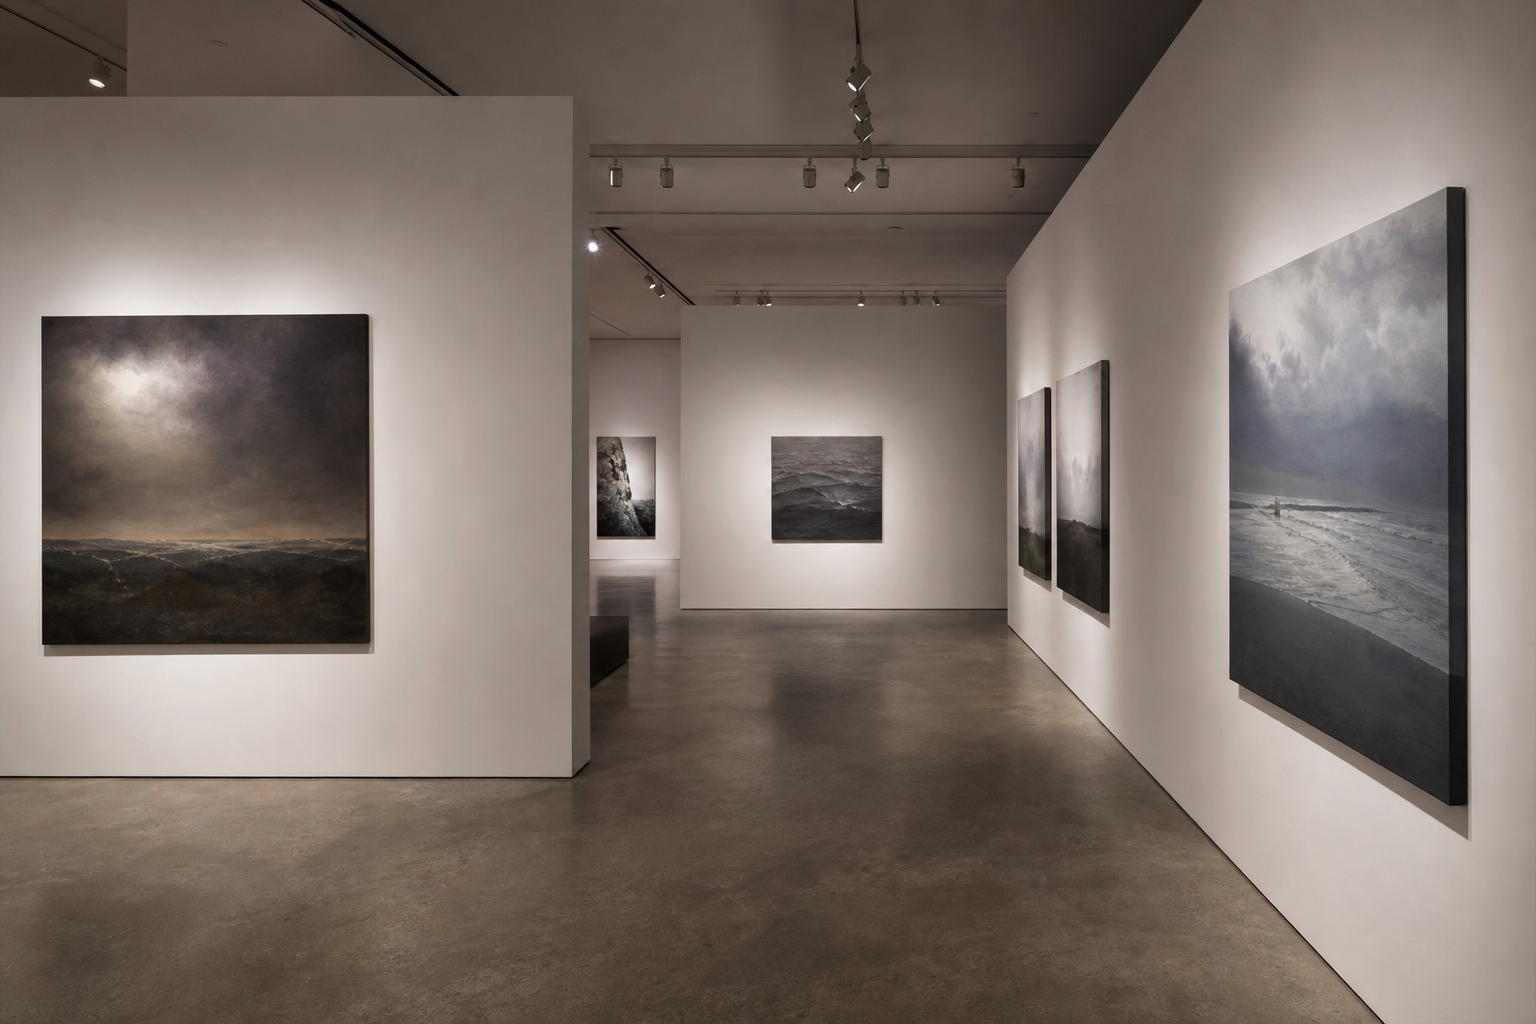
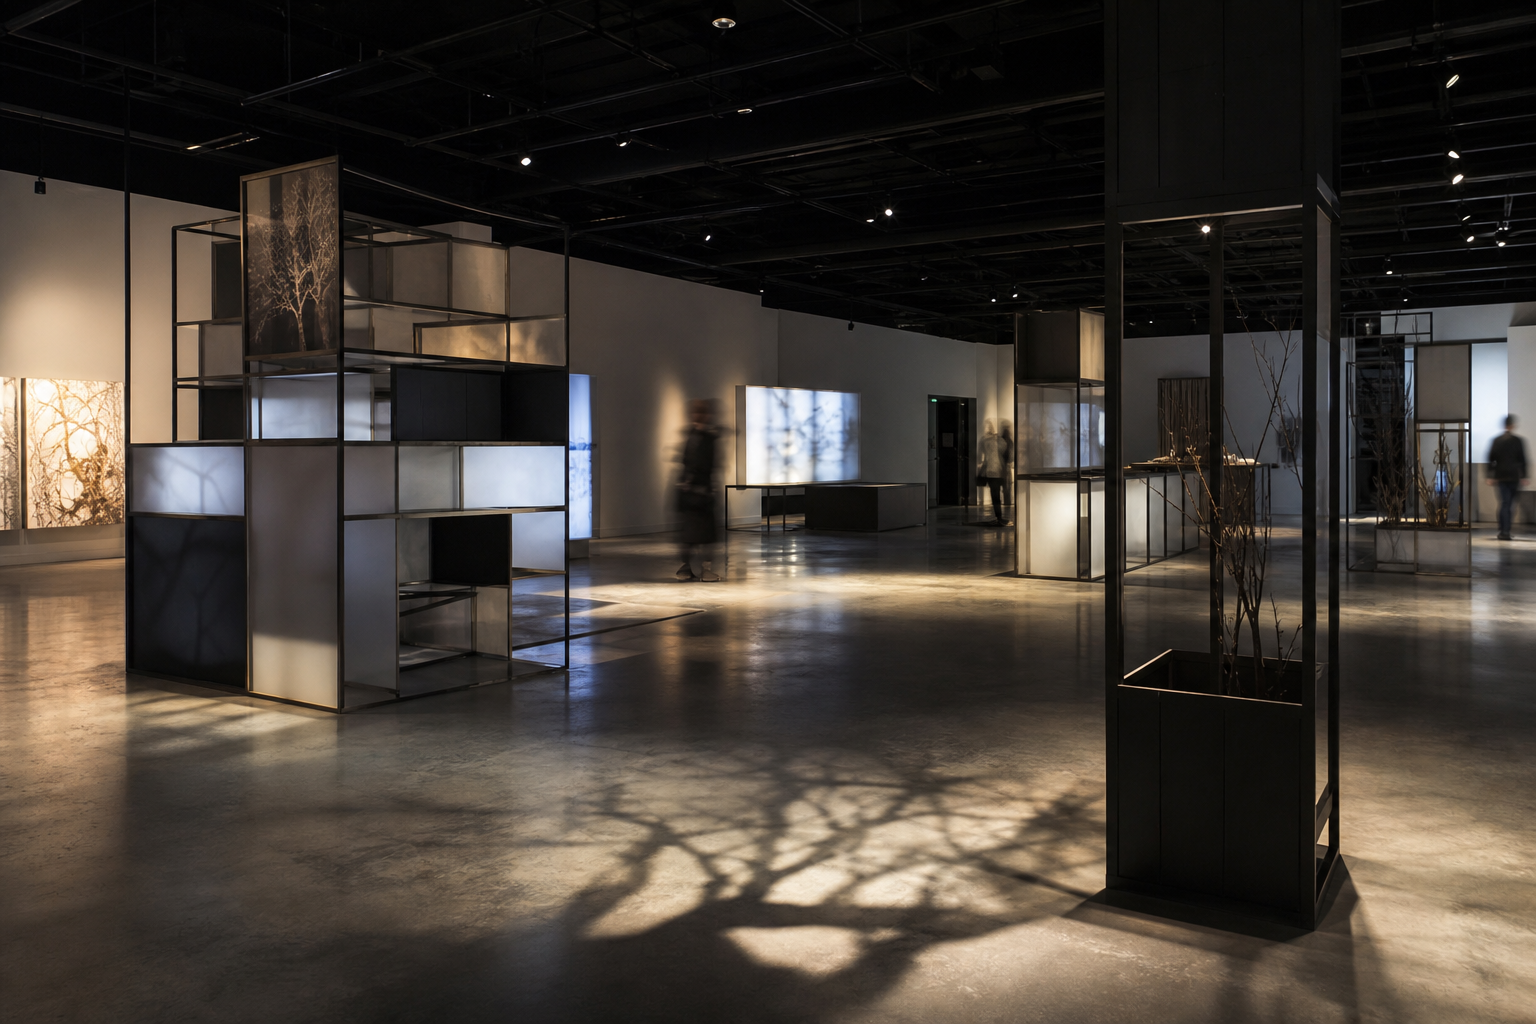
We were commissioned by a local contemporary art trust to design and construct a modular, temporary exhibition framework inside a repurposed industrial warehouse in Brisbane. The curated space needed to accommodate diverse media, including large-scale paintings, digital projector layouts, and heavy metal sculptures.
Exhibition setups are notoriously wasteful, with partition walls frequently discarded after short runs. The client demanded a zero-waste, fully reusable system that could be easily reconfigured for future exhibitions. Structurally, the solution had to be self-supporting, as the heritage-listed warehouse building prohibited any anchoring into the floor, ceiling, or historic brick walls.
We designed a structural grid system using interlocking, heavy-gauge black structural steel frames. The frames host modular raw timber and compressed cement panels, functioning as free-standing gallery walls. The units are counter-weighted at the base using custom architectural concrete blocks. We integrated a low-voltage track lighting system inside the top steel channels, allowing gallery curators to adjust the spotlight layout freely.
The modular curation system was successfully deployed for the opening season. It saved the gallery an estimated 60% in setup costs for subsequent exhibitions, as reconfiguration requires only three technicians and no raw construction materials. The unique combination of black structural steel and raw cement was highly praised by local artists, serving as an industrial, high-end background that enhances the artwork.
The temporary gallery grid was audited on material weight load, shadow alignments, and biophilic settings: