Reimagining spatial acoustics, natural light, and modern collaboration.
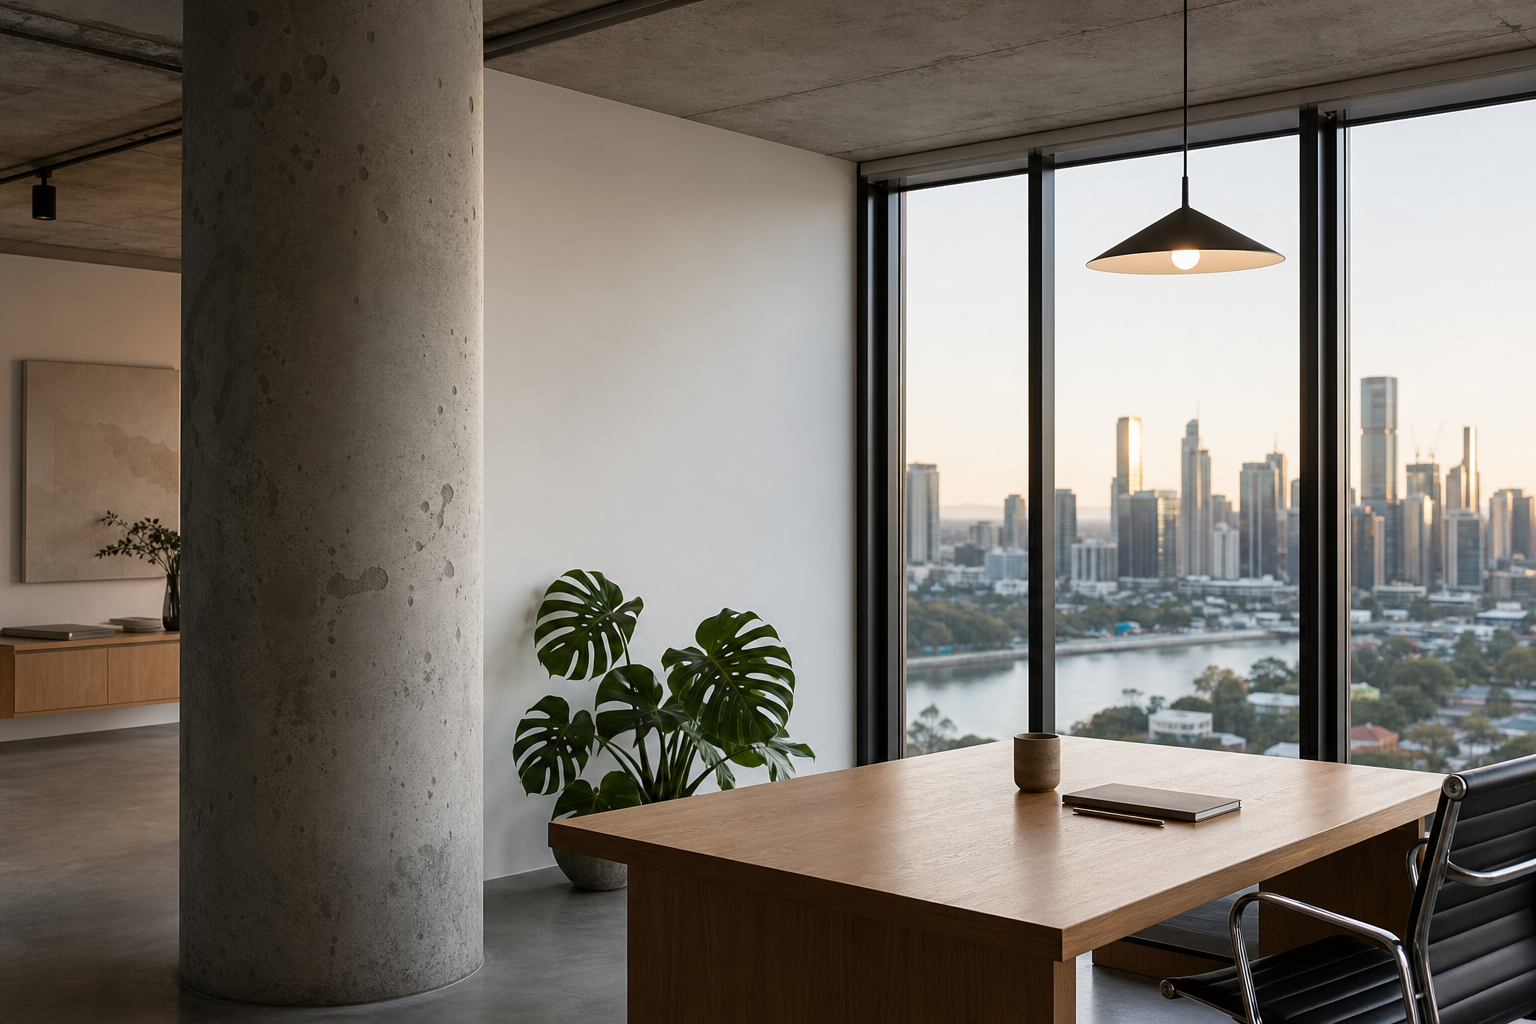
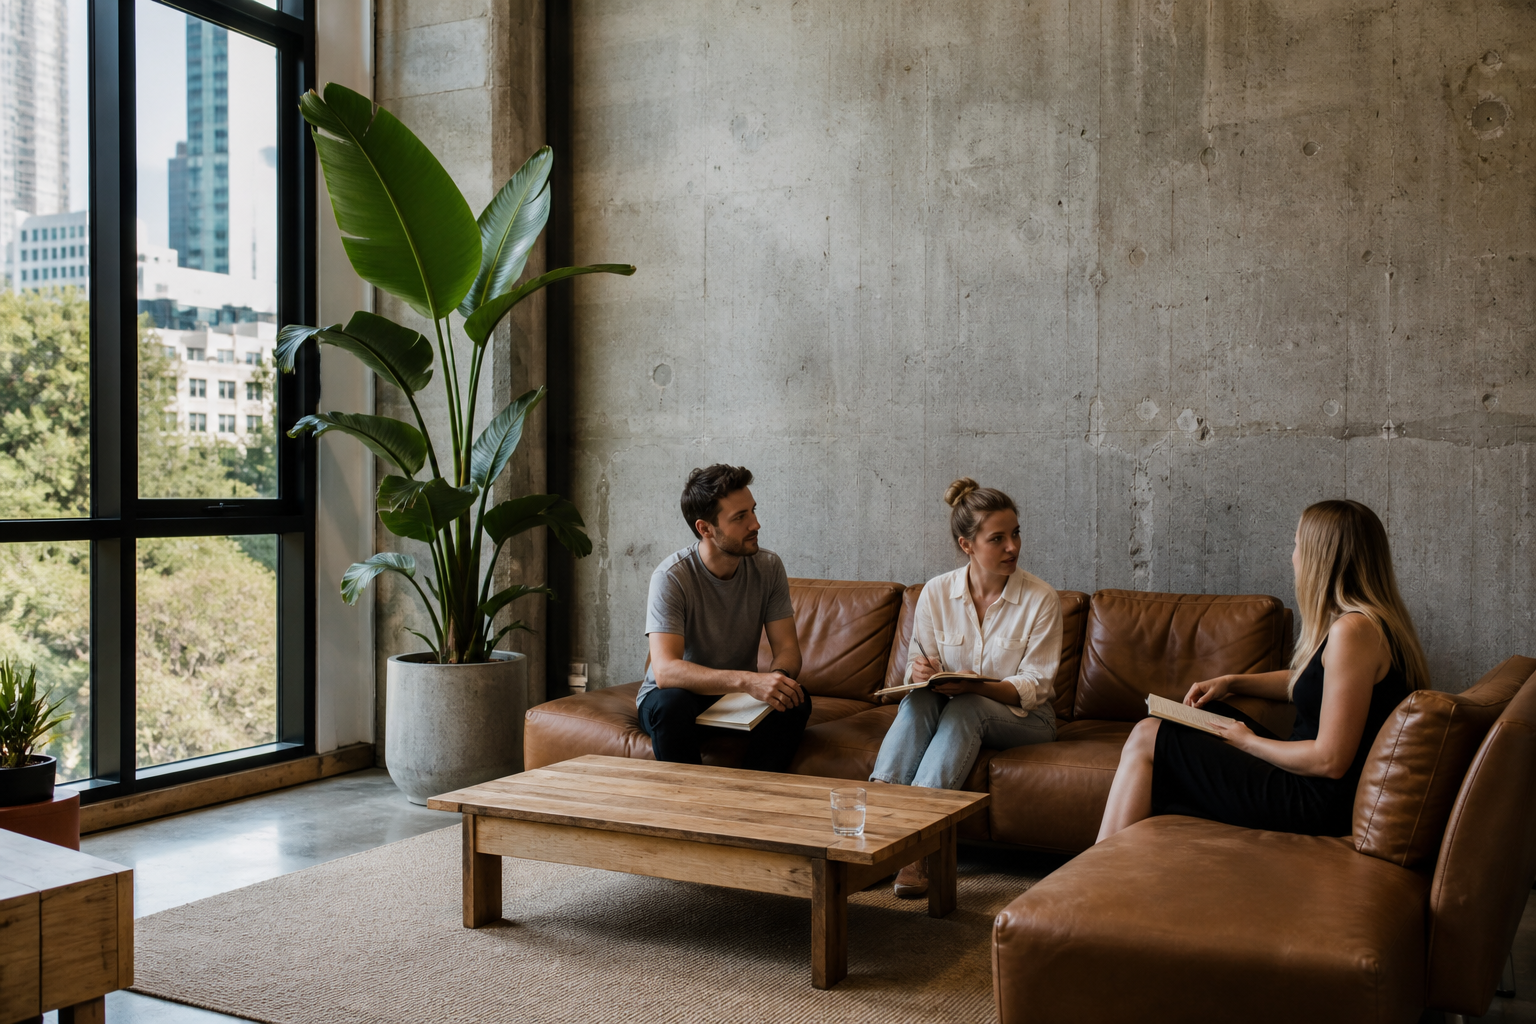
This spatial project involved the interior architecture and layout redesign of our head office located at Level 16 127 Creek Street, Brisbane. The goal was to transform a typical corporate glass-and-drywall office layout into an inspiring, light-filled creative studio that facilitates collaborative workflow.
The main challenges were spatial acoustics and low natural light in the central workspaces. The raw concrete columns and high ceilings caused voice echoes, making it difficult for designers to focus. Additionally, rigid dividing drywalls blocked the daylight coming from the floor-to-ceiling windows, creating dark, uninspiring interior work pockets.
We demolished the central partition walls and replaced them with frame-less floor-to-ceiling glass screens to harvest natural light across the entire floor. To resolve the voice echoes, we mounted modular acoustic panels made of recycled warm-grey wool, creating texture while absorbing sound. We integrated custom matte black steel workbenches and raw concrete details, accented with low-maintenance local foliage to introduce organic textures into the industrial space.
The HQ Studio transformation led to a highly positive change in team dynamics and concentration levels. Noise levels in the open studio decreased by 15dB, while employee wellness surveys noted a 40% increase in daily focus satisfaction. The studio now serves as a physical showcase of our design capabilities, frequently hosting local architectural events.
We completed spatial checks on light Kelvin temperatures, acoustic echo times, and material alignments: